Building a new home in Sunbury VIC
New homes in Sunbury are going up mostly in planned estates such as Redstone, Rosenthal and Everley, and across the Sunbury South and Lancefield Road growth areas. The builders and trades are the same volume operators found across the north-west, so the risks are familiar: slabs poured with pods out of place, frames short of the tie-downs in the engineering, and outside water details left unfinished at handover. Independent stage inspections let you catch each of these while the work is still open.




Where the building is happening
Most new Sunbury homes sit in master-planned estates on the rising ground around the old town, with the two growth areas approved in 2019 expected to add thousands of lots over the next two decades.
The stage that matters most
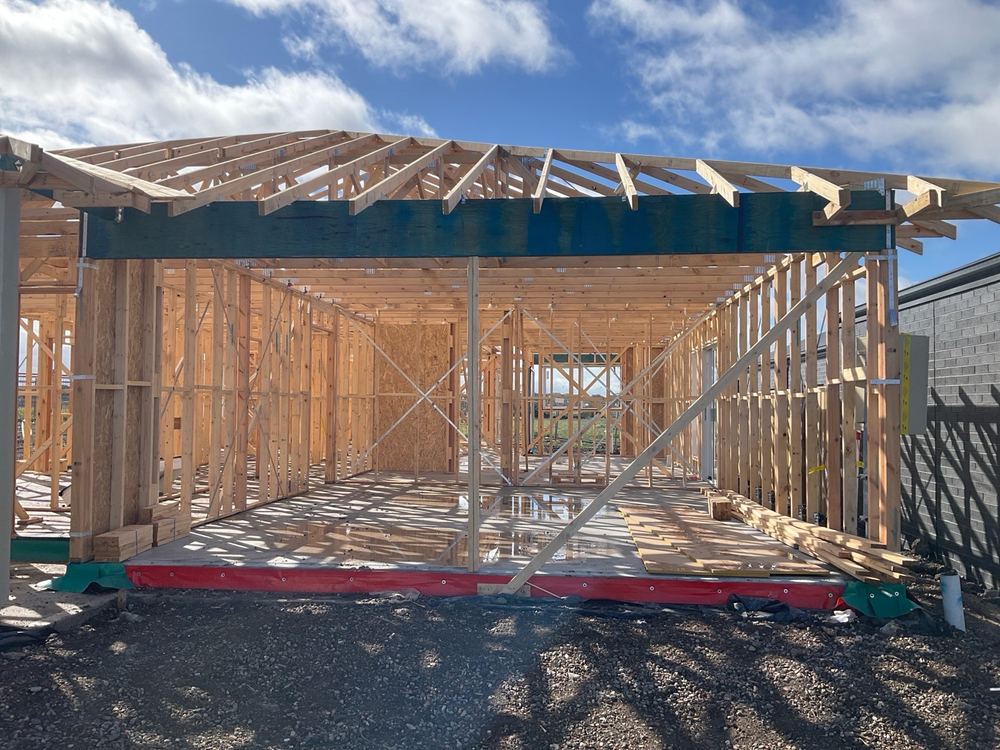
Frame. In our Sunbury reports the heaviest items are lintels without tie-downs, girder trusses on single studs and connections that differ from the engineering.
What to ask your builder for
The engineering drawings, the soil report and the truss layout. Without them nobody can check a frame against what was designed.
How the surveyor fits in
Your building surveyor inspects the mandatory stages for compliance. An independent inspection works for you and also covers workmanship.
Booking around the program
Ask the supervisor for the expected date of each stage and pass it on. A frame inspection booked after wall wrap goes on has lost most of its value.
More about Sunbury
- Buying a house in Sunbury VIC
- Growth and development in Sunbury VIC
- Permits, council and building disputes in Sunbury
- Soil, slabs and cracking in Sunbury VIC
- Termites and timber pests in Sunbury VIC
- Common building defects in Sunbury homes
- Wind, slopes and planning overlays in Sunbury VIC
Written by our local inspection team from work carried out in Sunbury. Licensed building practitioners, Building & Plumbing Commission registration CDB-U 53425.