Common building defects in Sunbury homes
Across our Sunbury jobs the pattern is clear. At slab stage it is beams that end up narrower than drawn because pods were not fixed. At frame it is tie-downs over openings, girder truss support and connections that differ from the engineering. Lock-up adds roof penetrations and torn wall wrap, fixing brings brick overhang and walls out of plumb, and handover is dominated by outside water details and safety items such as loose balustrades.




Slab
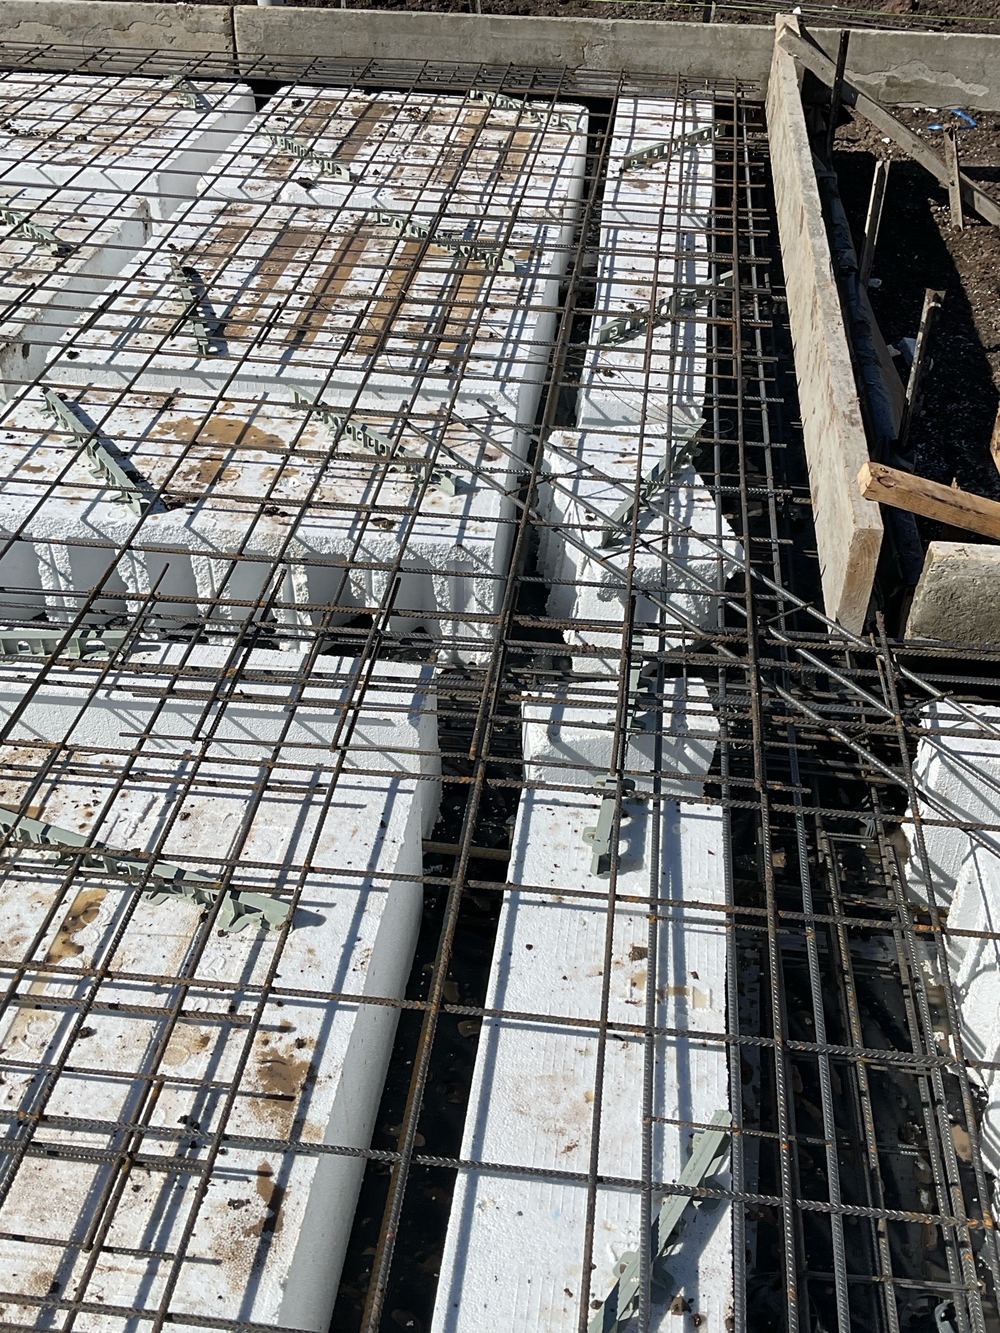
Undersized internal beams, pods drifting into beams, mesh touching pipes and vapour barrier laid over the steel.
Frame
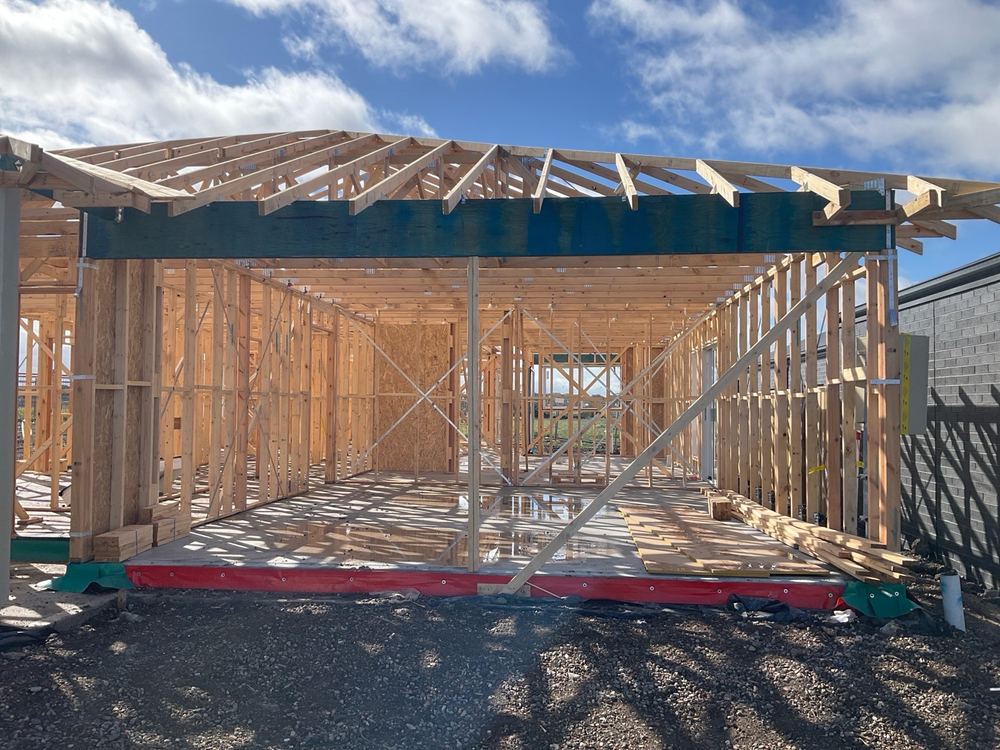
Lintel and beam tie-downs missing, single studs under girder trusses, roof bracing not wrapped under the plate.
Lock-up
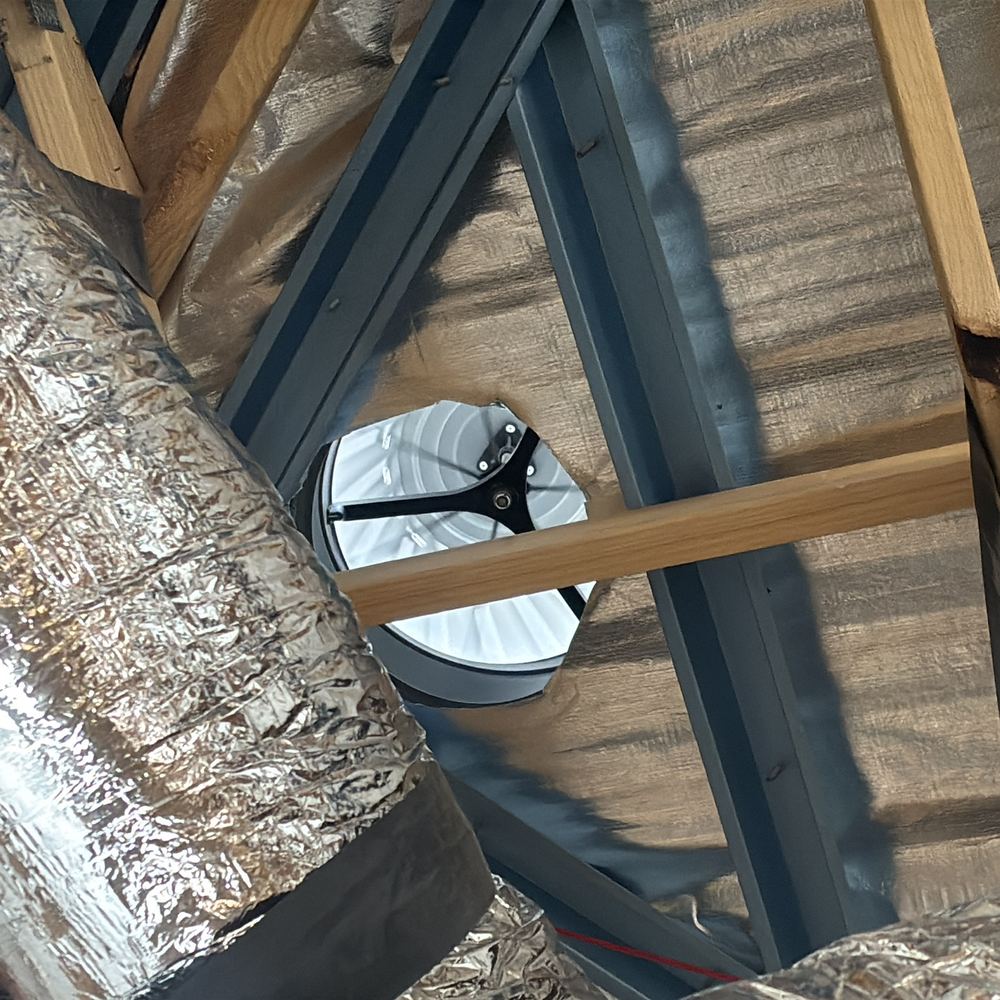
Unflashed roof penetrations, torn wall wrap, missing batts, and frame items carried over from the previous report.
Fixing
Bricks overhanging the slab edge, walls out of plumb and slabs out of level.
Handover
Flashings and cappings sloping the wrong way, weep holes and cladding too low, dented roof sheets and loose balustrades.
More about Sunbury
- Building a new home in Sunbury VIC
- Buying a house in Sunbury VIC
- Growth and development in Sunbury VIC
- Permits, council and building disputes in Sunbury
- Soil, slabs and cracking in Sunbury VIC
- Termites and timber pests in Sunbury VIC
- Wind, slopes and planning overlays in Sunbury VIC
Written by our local inspection team from work carried out in Sunbury. Licensed building practitioners, Building & Plumbing Commission registration CDB-U 53425.